A new destination for leisure, wellbeing and everyday convenience
A landscape-led mixed-use destination bringing together retail, sport, health, food, community facilities and high-quality public spaces at Retford’s northern gateway.
Public consultation now open — view the proposals and complete the survey by 23 August 2026
Public consultation now open — view the proposals and complete the survey by 23 August 2026
The public consultation is now open.
Consultation closes: 23 August 2026
Help shape Retford’s Northern Gateway
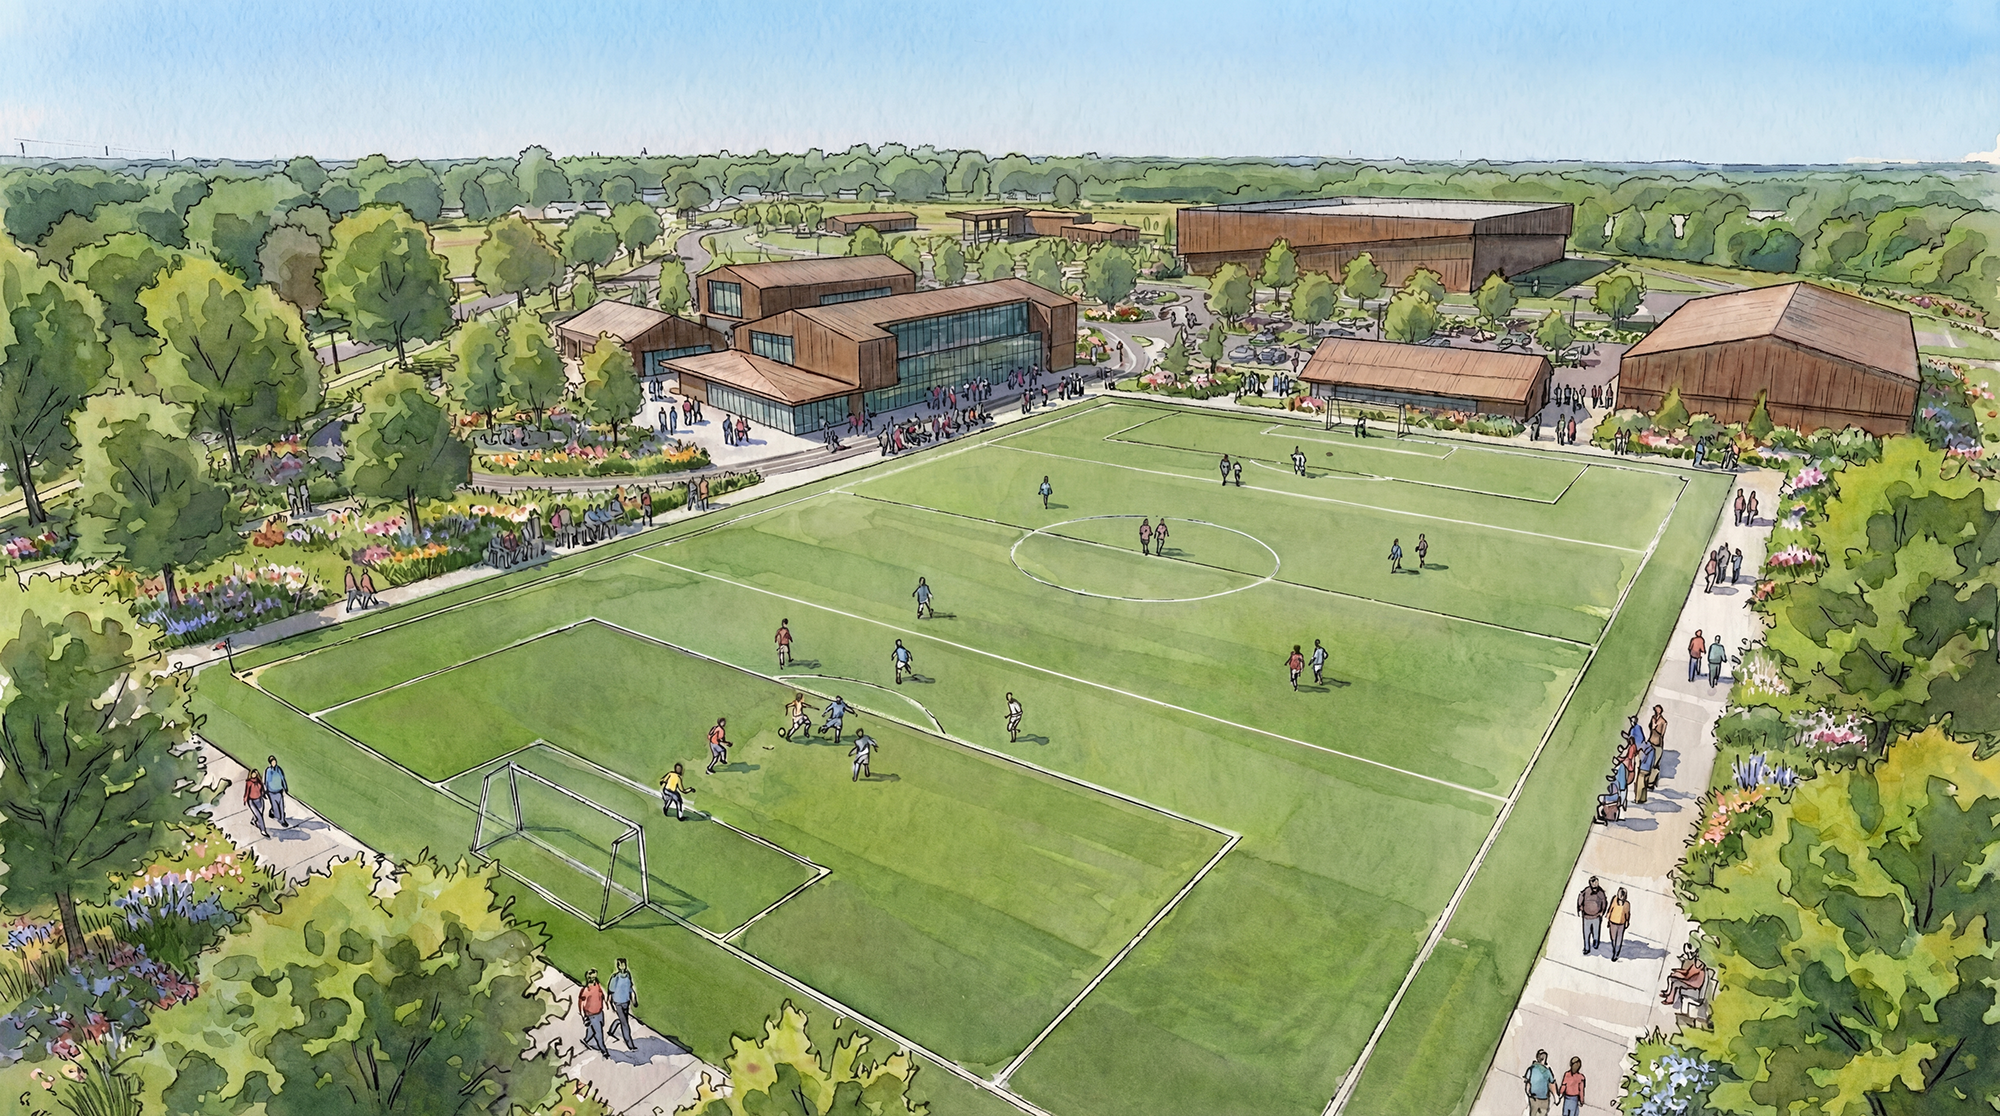
ARC Commercial Developments Ltd is bringing forward proposals for a new mixed-use destination on North Road, Retford.
The proposals have been developed to create more than a conventional commercial development. The vision is for a distinctive and welcoming place where people can shop, exercise, meet, eat and access services within a carefully landscaped environment.
This online consultation provides an opportunity for residents, businesses, councillors and other stakeholders to view the emerging proposals and share their comments before the plans are finalised.
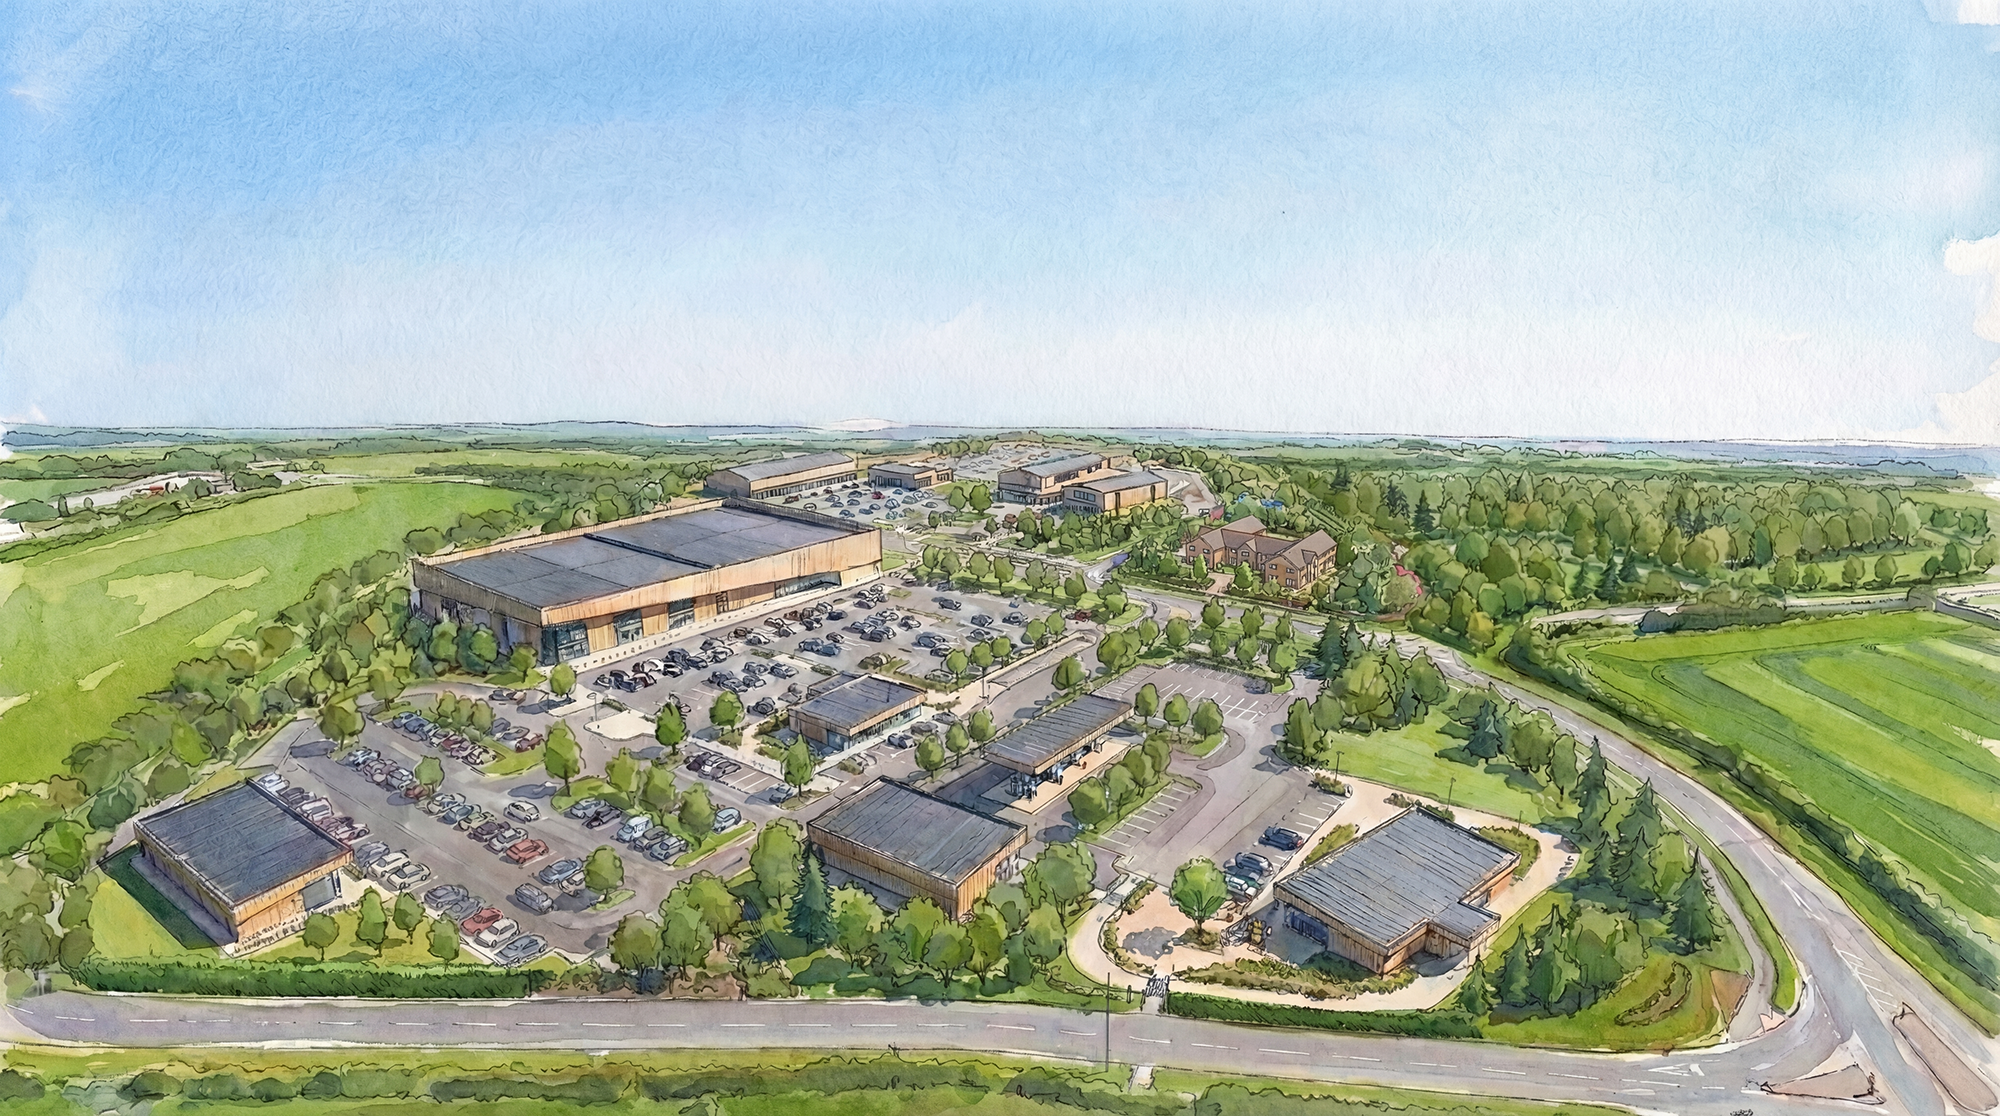
This is not intended to be a traditional retail park. It is a mixed-use destination designed around landscape, wellbeing and community life.
The vision
A NEW GATEWAY
A high-quality and recognisable northern entrance to Retford, shaped by architecture, planting and public realm.
EVERYDAY CONVENIENCE
A coordinated retail, food, coffee and service offer designed to meet everyday needs.
HEALTH AND WELLBEING
New opportunities for sport, exercise and active lifestyles, including padel, football and gym and wellness facilities.
SOCIAL AND COMMUNITY LIFE
Welcoming places to meet, eat, relax and spend time, supported by care, nursery and flexible community-oriented uses.
THE MASTERPLAN
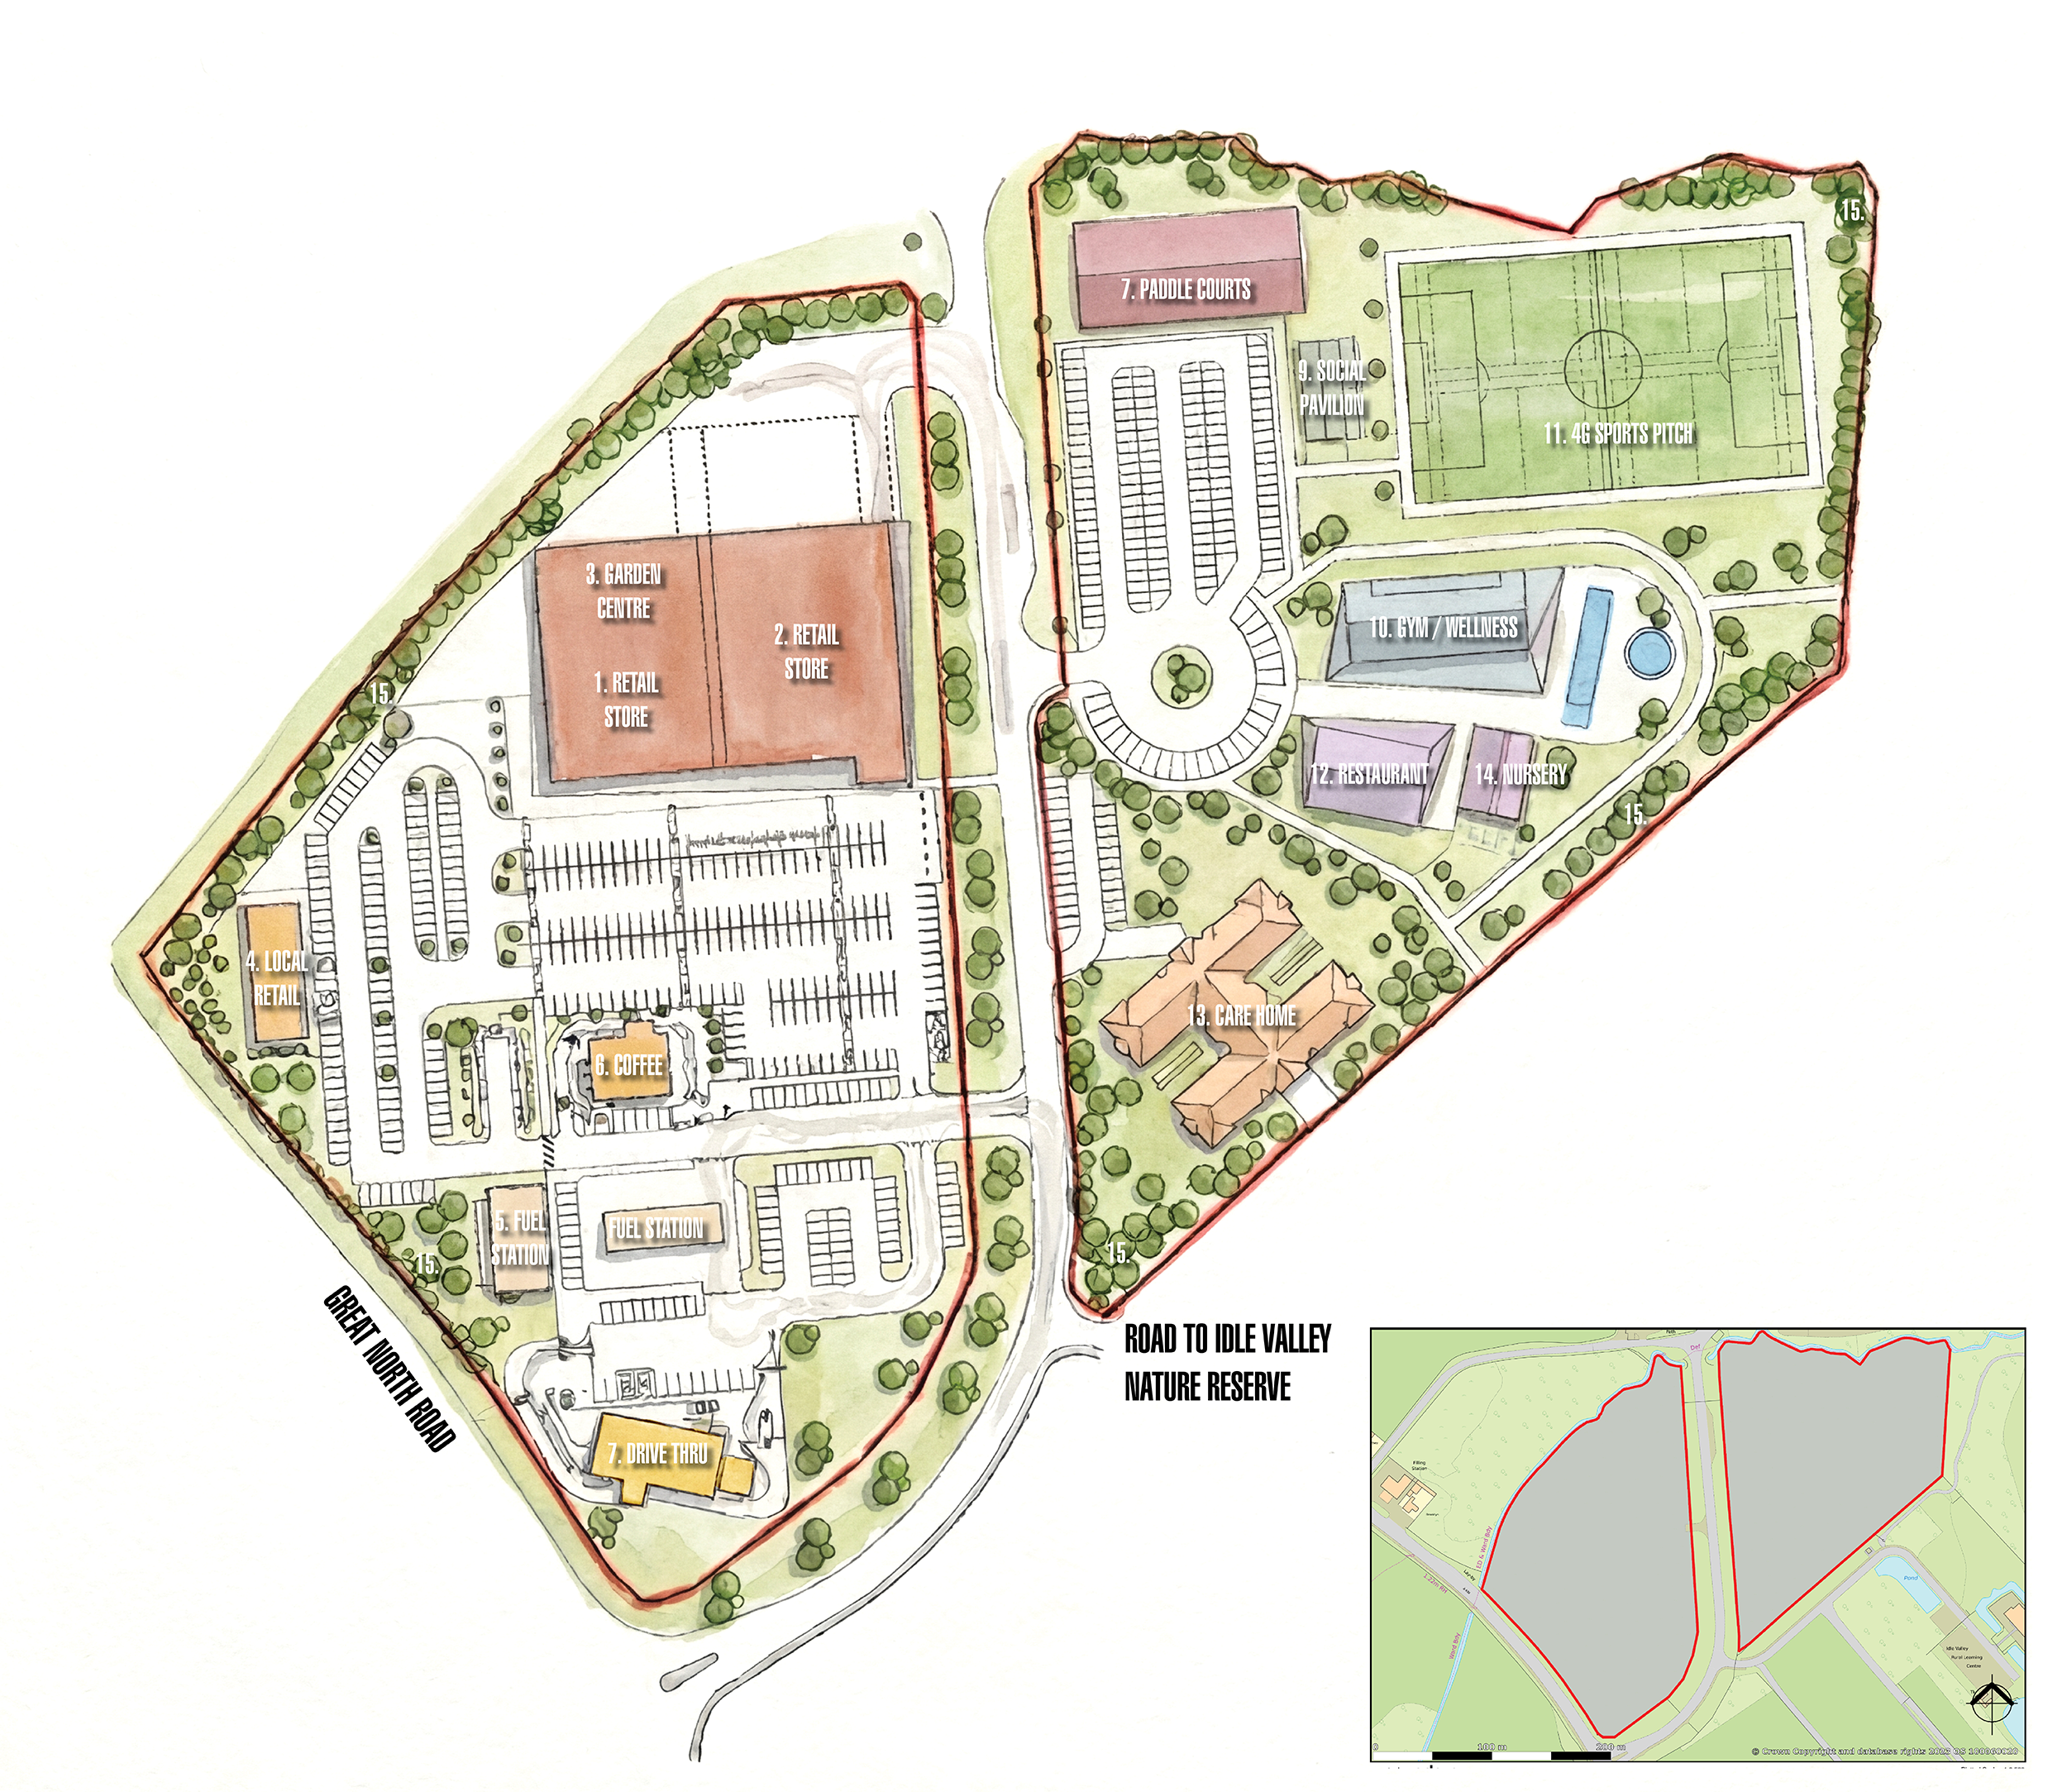
A connected and carefully planned destination
The masterplan brings together a complementary mix of uses within a clear landscape and movement framework. Each part of the development is connected, while different types of traffic, servicing and pedestrian activity are organised to support safe and efficient operation.
THE LOCATION IN WIDER CONTEXT
masterplan key
Retail store
Food retail store
Garden centre
Local Retail stores
Fuel station
Drive-through coffee
Drive-through restaurant
Indoor padel centre
Social pavilion and courtyard
High-performance gym and wellness centre
4G sports pitches
Bar and restaurant
66-bed care home
Studio, nursery or flexible community space
Landscape buffers and new planting
WHAT IS PROPOSED

HEALTH, SPORT AND WELLBEING
Four indoor padel courts
4G sports pitches
High-performance gym
Wellness facilities
Outdoor social and activity spaces

SHOPPING AND CONVENIENCE
Food and retail stores
Local Independent shops
Garden centre
Coffee and restaurant facilities
Fuel provision
Convenient parking
COMMUNITY AND SOCIAL USES

Social pavilion
Landscaped courtyard
Bar and restaurant
Care home
Studio, nursery or flexible community space
The mix of uses is intended to create activity throughout the day and evening and provide several different reasons to visit.
Explore the proposals
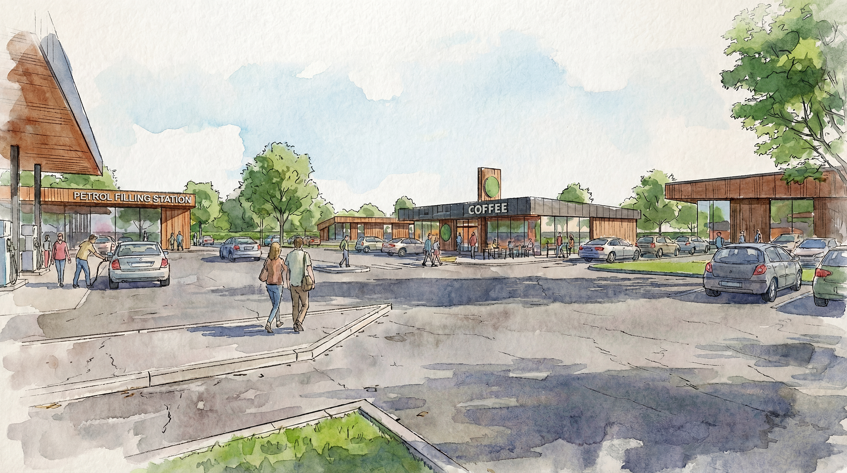
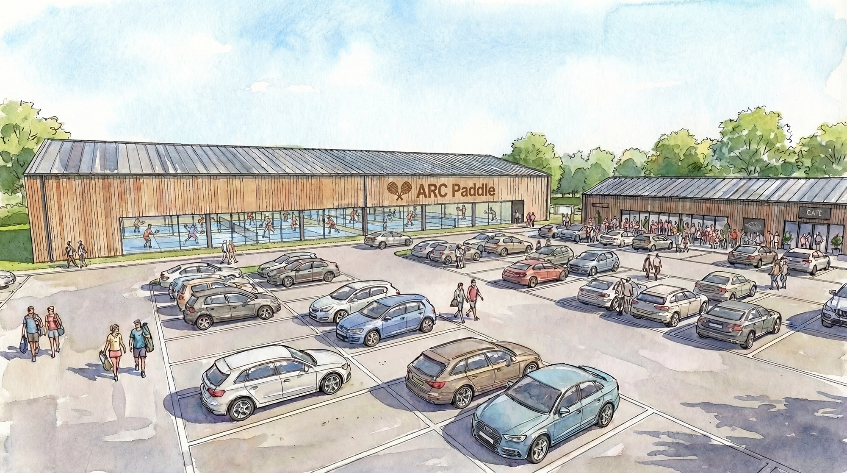
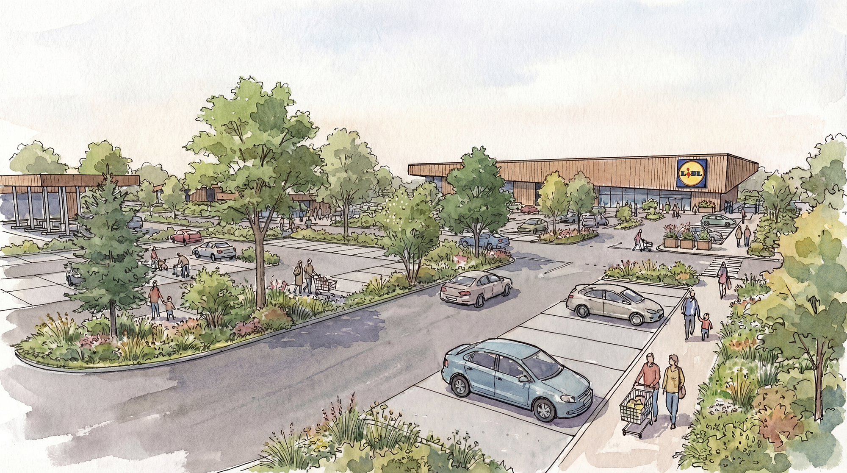
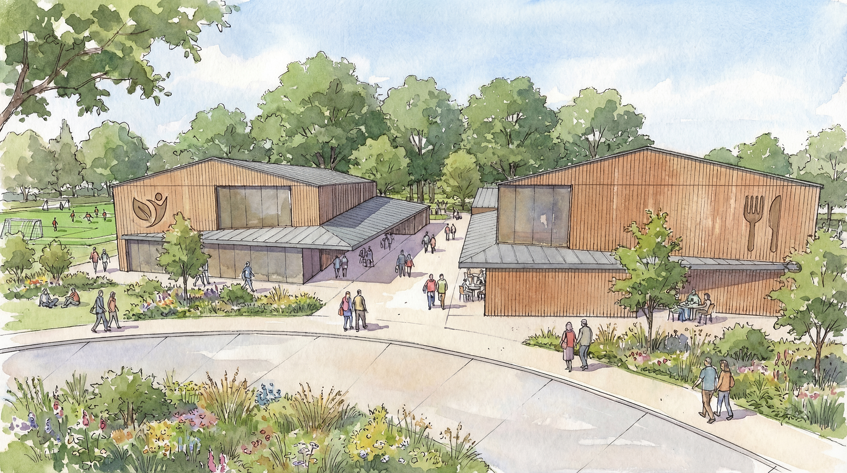
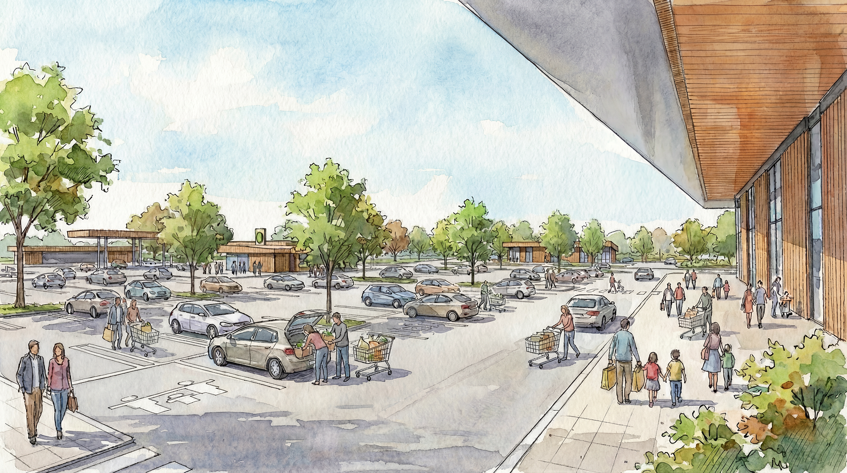
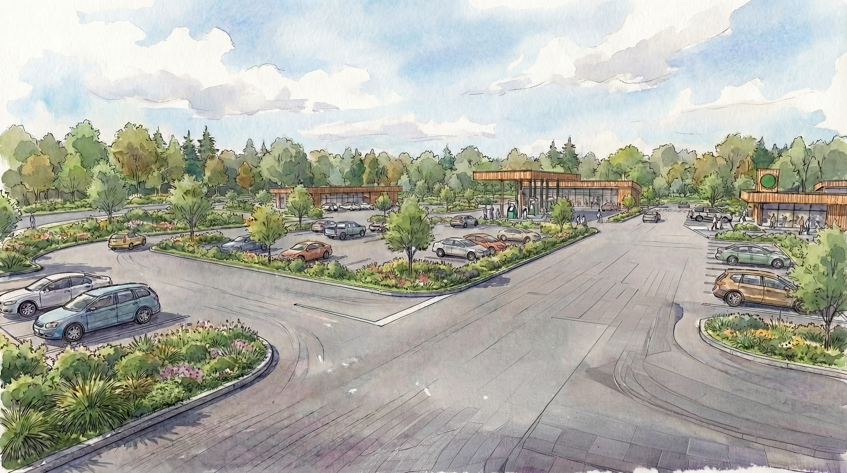
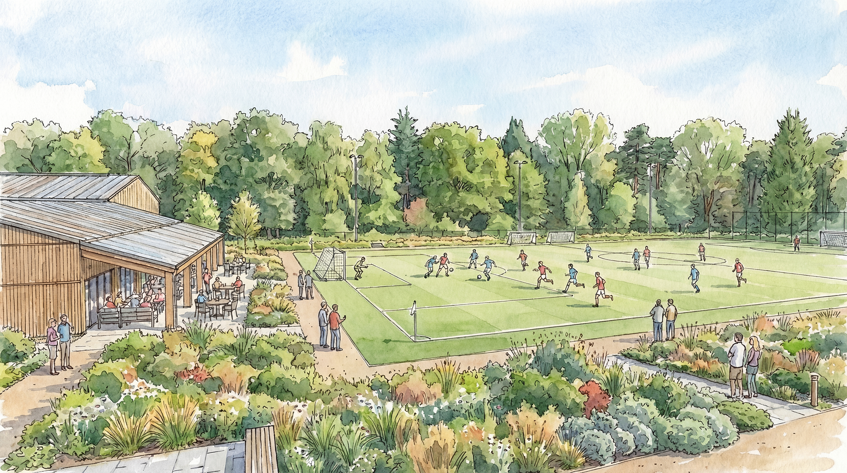
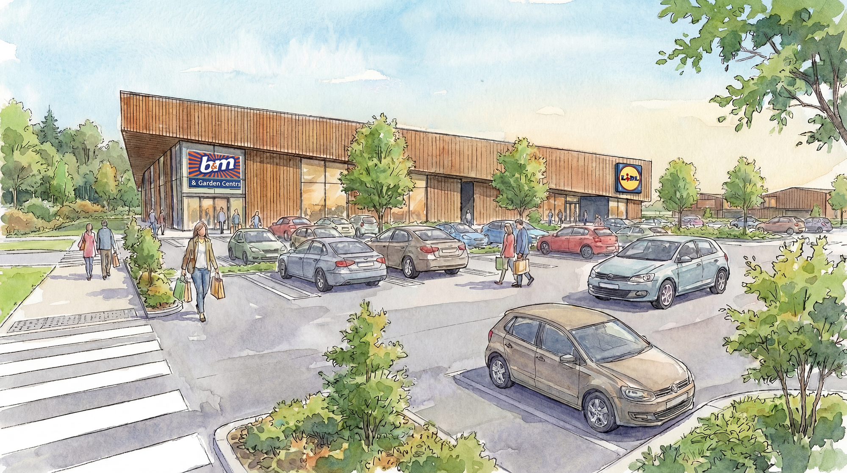
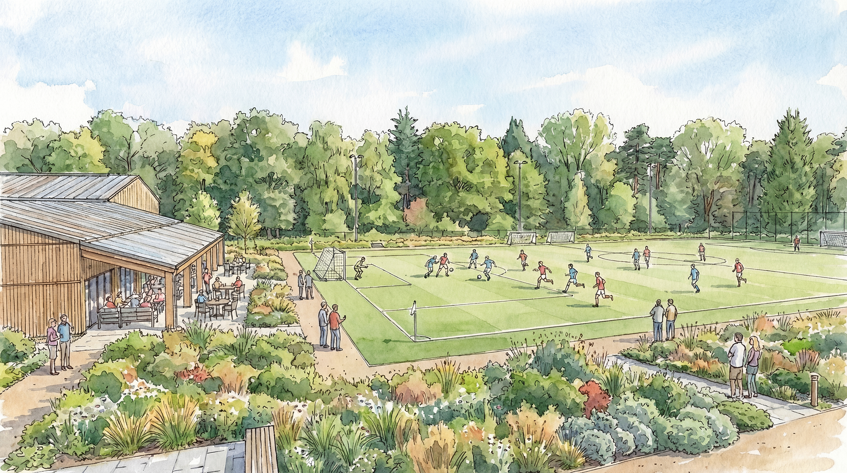
A green and welcoming gateway that feels integrated with Retford and its wider landscape.
LANDSCAPE at THE HEART OF THE MASTERPLAN
Landscape is intended to form the structure of the development rather than being added around completed buildings.
substantial tree and shrub planting;
green buffers around the edges of the site;
native and wildlife-supporting planting;
landscaped pedestrian routes;
high-quality public spaces;
coordinated building materials and architectural character;
opportunities for biodiversity enhancement.
DESIGNING FOR SAFE AND CONVENIENT MOVEMENT
Access, parking, servicing and pedestrian movement are central to the continuing development of the masterplan.
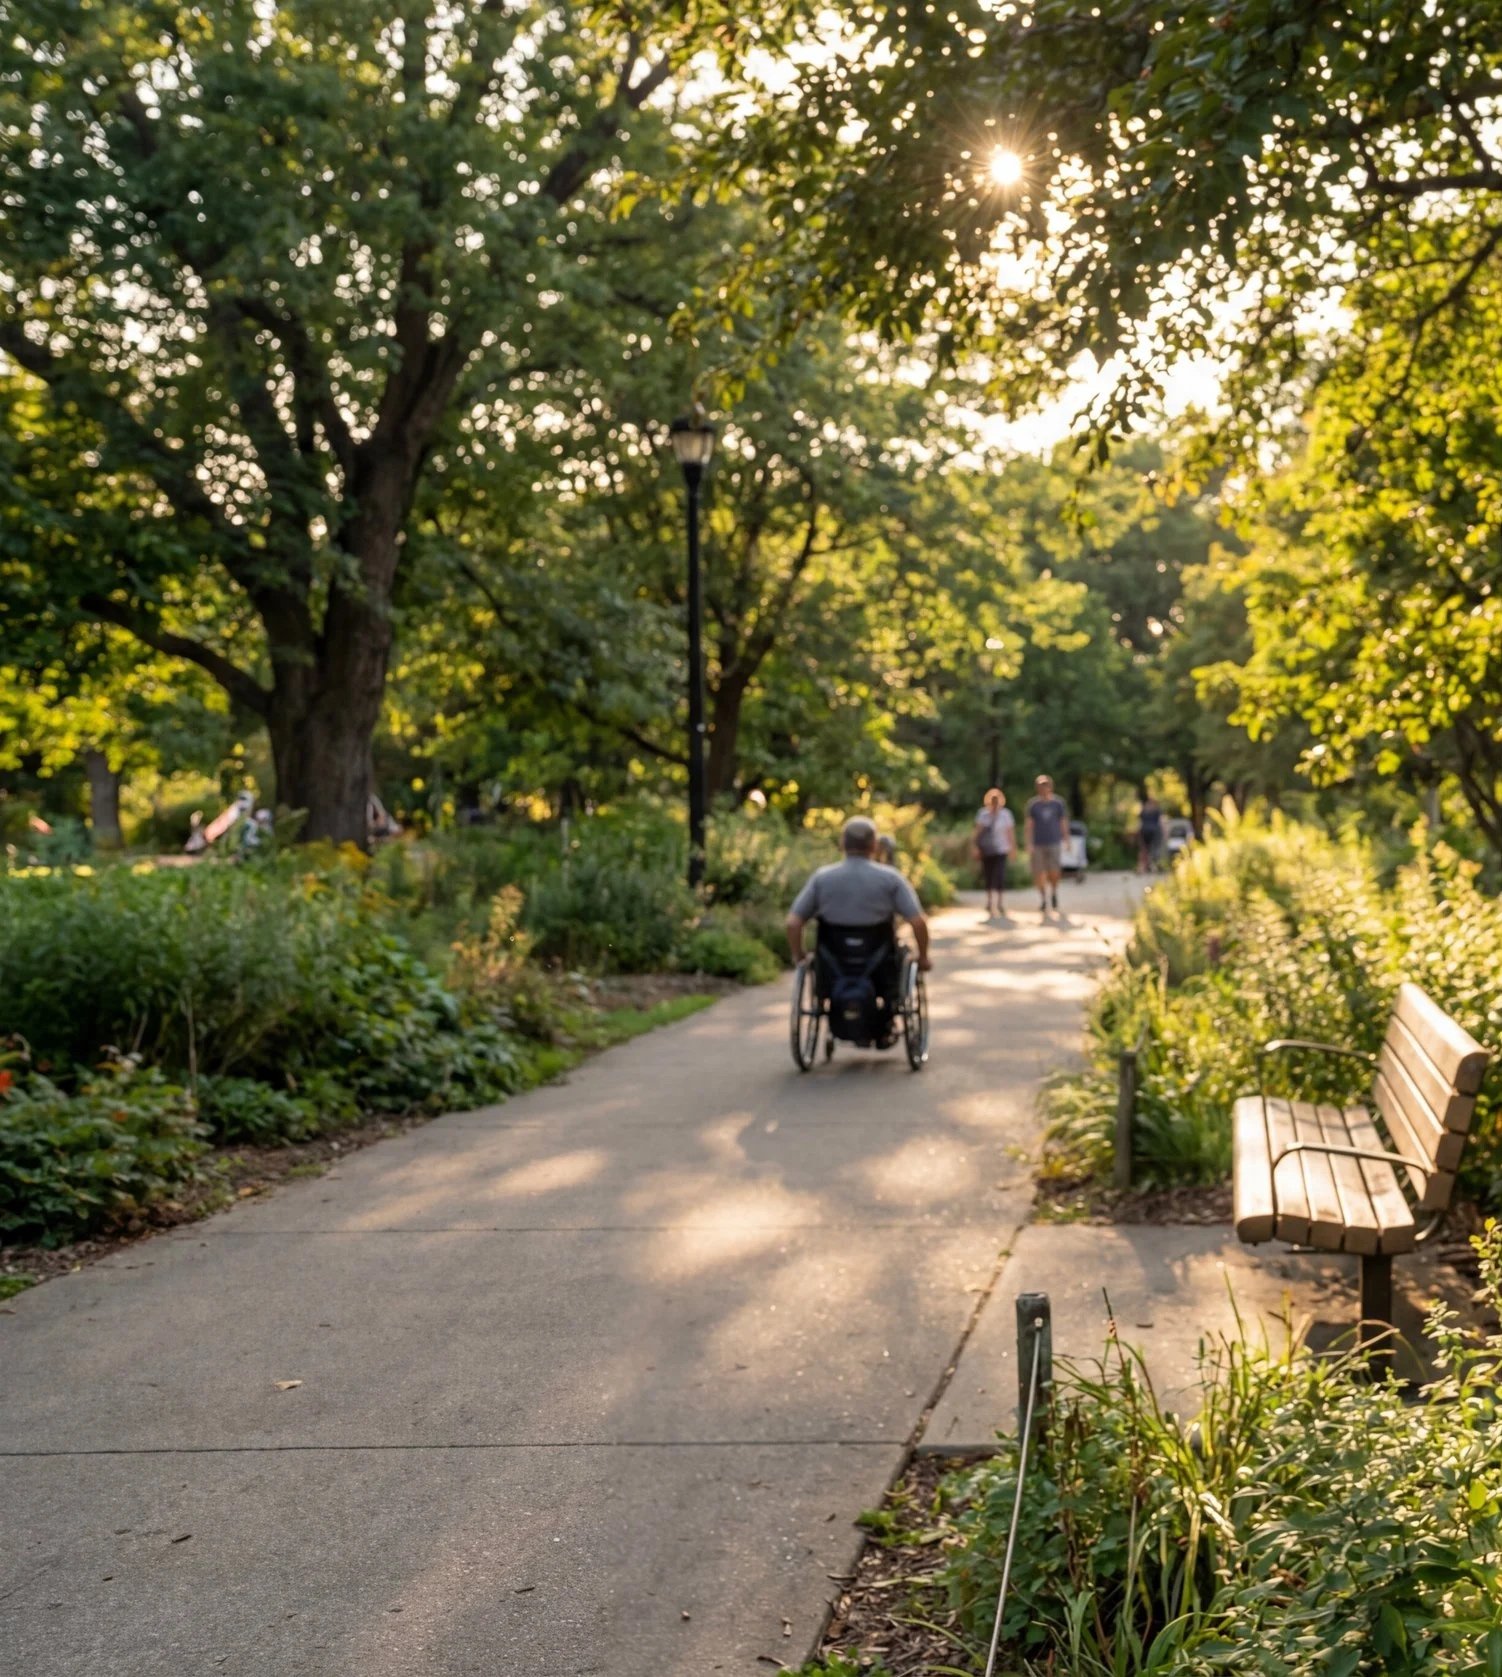
The proposals are being designed around:
a clear internal circulation route;
appropriate access to each part of the site;
separation between servicing and principal visitor areas where practicable;
safe pedestrian movement between uses;
convenient and accessible parking;
cycle parking and opportunities for sustainable travel connections;
suitable access for emergency and service vehicles.
Transport, access and highway matters will be informed by detailed technical assessment as the proposals progress.
BENEFITS FOR RETFORD.

LOCAL INVESTMENT
Supporting new private investment in Retford and the northern gateway.

LOCAL EMPLOYMENT
Creating employment opportunities across retail, hospitality, sport, leisure, care and site operations.

HEALTH & WELLBEING
Providing additional opportunities for exercise, recreation and active lifestyles.

LOCAL PLACE-MAKING
Creating a coordinated and landscape-led development at an important entrance to the town.
Wider potential benefits
Greater choice of local facilities
New places to meet and socialise
Additional sports and leisure provision
Improved gateway appearance
New planting and ecological enhancement
Increased local expenditure and visitor activity
Your Questions, Answered
-
A mixed-use development incorporating retail, food and drink, sport, leisure, wellbeing, care, community-oriented uses, parking, access and landscaping.
-
The site occupies a prominent position on the northern approach to Retford and provides an opportunity to create a coordinated and attractive entrance to the town.
-
No. These are emerging proposals being presented for public consultation. Feedback will be reviewed before the plans are finalised and any planning application is submitted.
-
The potential transport effects will be considered through detailed highway and transport work. Access arrangements, internal circulation, parking and pedestrian safety will form part of the technical assessment.
-
The retail and commercial elements will be considered through the planning process, including any necessary assessment of their relationship with the town centre. The wider scheme also includes substantial leisure, sport, wellbeing, care and social uses.
-
Responses will be reviewed by the project team and used to inform the development of the proposals. A summary of the consultation and the project team’s response will accompany any future planning submission where appropriate.
-
No construction timetable has been fixed. Any programme would depend on the outcome of consultation, technical work, planning and subsequent delivery arrangements.
-
Complete the online survey or email the project team using the details shown below.
HAVE YOUR SAY
Your feedback will help the project team understand what local people value, identify areas of concern and refine the proposals before a planning application is submitted.
The survey should take approximately five minutes to complete.
Closing date: 23 August 2026 @ 19:00
Comments received after the closing date may still be reviewed, but respondents should submit within the consultation period wherever possible.
CONTACT THE PROJECT TEAM
UKSD
Architect, Planning & Development ConsultantEmail: enquiries@uksdgroup.com
Telephone: 020 3633 0490
The Stanley Building
7 Pancras Square
London
N1C 4AG
Selling AgentBrown & co.
Email: pdwhite@brown-co.com
Telephone: 01777 709112
Brown & Co.
Grove Street
Retford
DN22 6JP